Design + Build, one team
Design and construction under one contract. The rendering, the permit, the build — one accountable team, with licensed specialty subcontractors where a trade requires its own license.
Orange County · CSLB Licensed B-General #1104364
From hand-drawn concept to final pour, our licensed team carries your project end-to-end. Photorealistic 3D renders. Transparent fixed-fee design. HOA-ready plans.
What we do
We're a licensed Orange County design-build studio. Design and construction run under one contract and one point of contact, so the rendering you sign off on is the yard you walk into. No handoffs, no reblame, no "the architect didn't draw that."
Design and construction under one contract. The rendering, the permit, the build — one accountable team, with licensed specialty subcontractors where a trade requires its own license.
Same-quality service in English or Mandarin. Original Chinese copy, not a back-translation.
Projects across Orange County. We live where we build — Costa Mesa, Irvine, Newport, Mission Viejo, Huntington, Laguna.
Featured project · Orange County
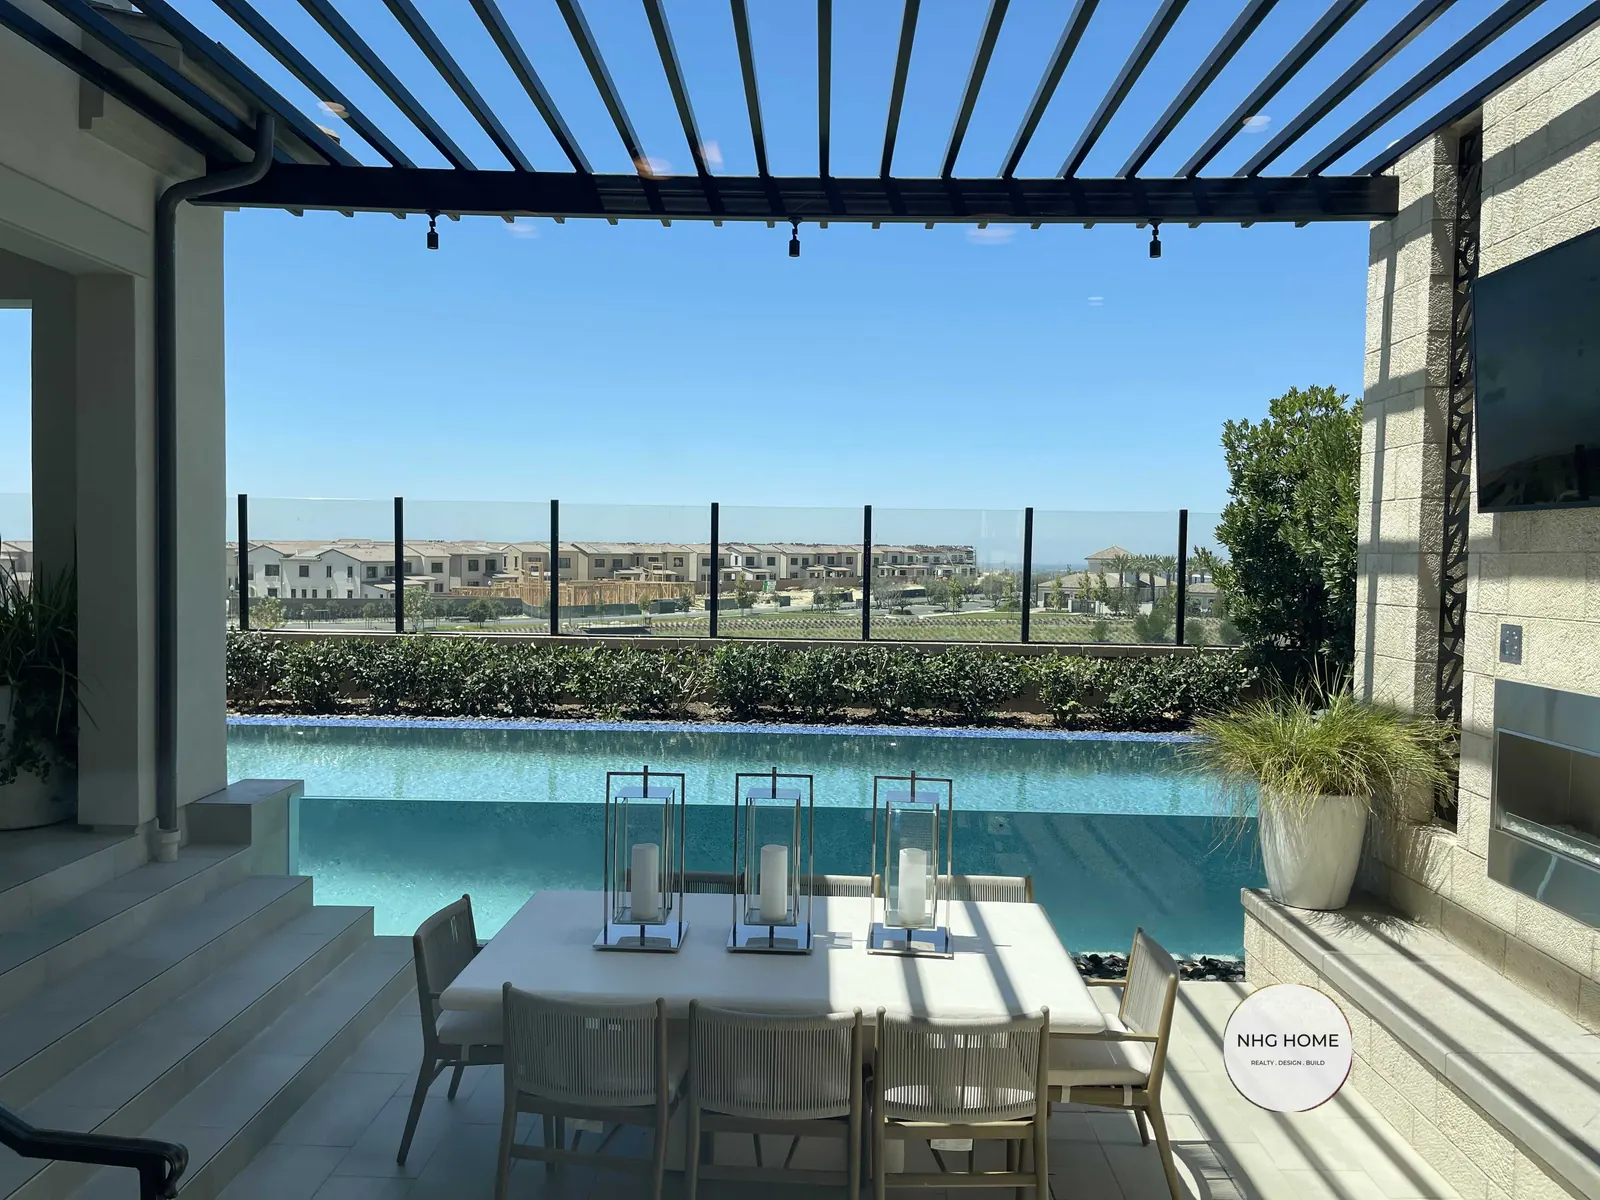
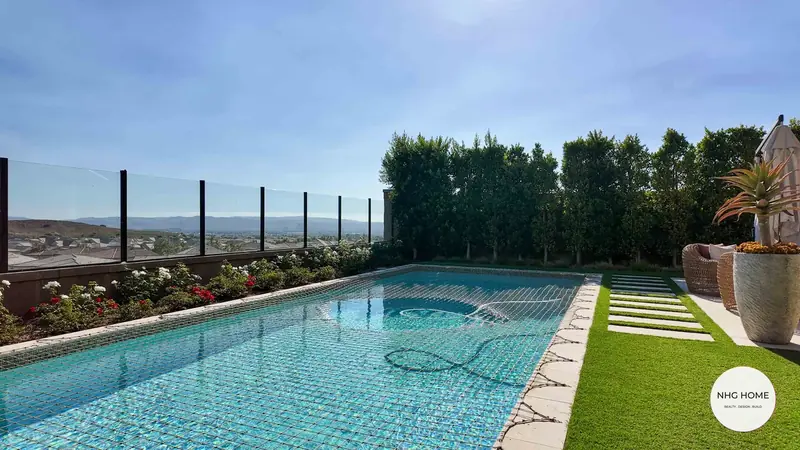
A hillside lot arranged around the view: the pool held tight against a frameless glass railing, turf and large-format pavers stepping out to a shaded lounge, flowering hedge along the back wall, and a specimen aloe in a cast planter.
See more projects →A better way
What you actually get when you hire a local design-build studio versus an online platform or a general contractor without designers.
| Online platform | Generic contractor | NHG Home | |
|---|---|---|---|
| Designer + builder same team | — remote designers, you find the builder | — builds whatever you bring | ✓ One team, in OC |
| Walks your yard in person | — photos & satellite only | ✓ | ✓ Free 1-hour consult |
| Bilingual EN/中文 | — English only | — rarely | ✓ Native both |
| Photorealistic 3D renders | ✓ | — sketches only | ✓ In-house |
| Construction-ready drawings | — concept-only PDF | ✓ | ✓ Build-ready set |
| HOA / city permit handling | — your problem | ✓ | ✓ We submit + follow up |
| Fixed-fee design phase | ✓ | — bundled into build | ✓ Public price tiers |
Design phase, transparently priced
Fixed-fee design tiers. Build cost is separate and depends on materials and scope (typical range $40K–$250K+).
For owners who want a clear plan but will hire builders separately.
Construction-ready. The package most clients pick when they intend to build.
Multi-zone properties, pools, custom structures, full architectural integration.
How we work
Free 1-hour consult on-site. We walk your yard, listen to how you use it, ask questions.
2–6 weeks at a fixed fee. 2D plan, 3D renders, materials, plant palette.
HOA submission. City permits. We file, follow up, and answer their questions.
2–6 months. Your project manager sends a weekly photo update. You sleep.
90-day touch-up window. Anything that settles or pops we fix on the house.
Optional ongoing care — irrigation tuning, plant replacement, hardscape sealing.
Three minutes of questions. We come back with a recommended package, a build cost range, and a date to walk the lot.
Selected work
Why NHG HOME
With years of construction and renovation experience in Orange County, our team delivers quality craftsmanship on every project. We are a streamlined team without middlemen, providing end-to-end services from design to completion.
Where we build
Common questions
Backyard design and construction in Orange County typically costs $15,000–$150,000+, depending on scope, materials, and features. A basic patio or hardscape starts around $15,000, while full outdoor living spaces with kitchens, pergolas, and landscaping can exceed $100,000. NHG HOME provides free, detailed estimates with transparent pricing. Read our full Orange County landscape design cost guide →
NHG HOME designs and builds complete outdoor living spaces including patios, decks, pergolas, outdoor kitchens, BBQ islands, fire pits, water features, landscape lighting, irrigation systems, artificial turf, hardscape, retaining walls, and pool-adjacent structures. We handle everything from concept design through construction.
Yes. NHG HOME manages the full HOA approval process for backyard projects, including architectural review submissions, design documentation, material specifications, and compliance verification. We have experience working with HOA communities across Orange County and streamline the approval timeline.
NHG HOME serves communities across Orange County including Irvine, Newport Beach, Laguna Beach, Costa Mesa, Huntington Beach, Tustin, Lake Forest, Mission Viejo, and premium communities like Newport Coast, Shady Canyon, Corona del Mar, and Coto de Caza.
A free on-site consultation, a transparent estimate, and one team from the first sketch to the final pour.